Detailat
A-000 · SHEET INDEX

Detailat · interactive 3D building details

Read an architectural detail the way it is built on site

Interactive models that pull apart piece by piece. Every screw, anchor and profile is named and explained, in Arabic and English.

Open detailExplore the library

Scroll ↓

01 · Explode

Pull it apart, layer by layer

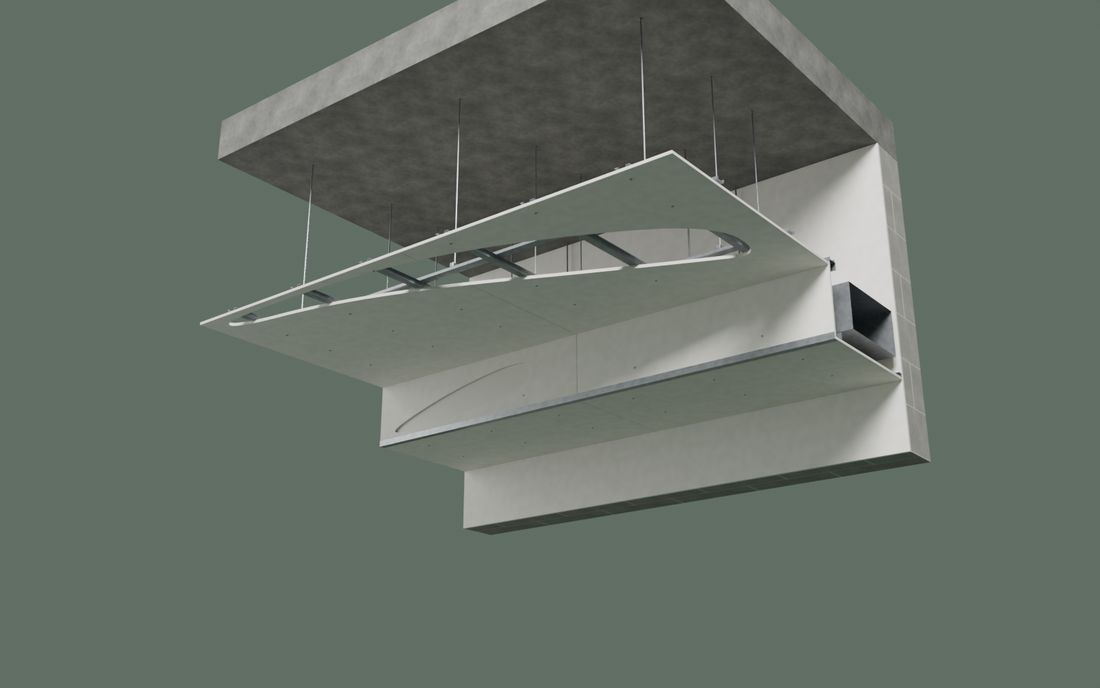
From the concrete slab to the last screw in the suspended ceiling. Drag the slider and see every part in its true place.

02 · Section

Cut it anywhere

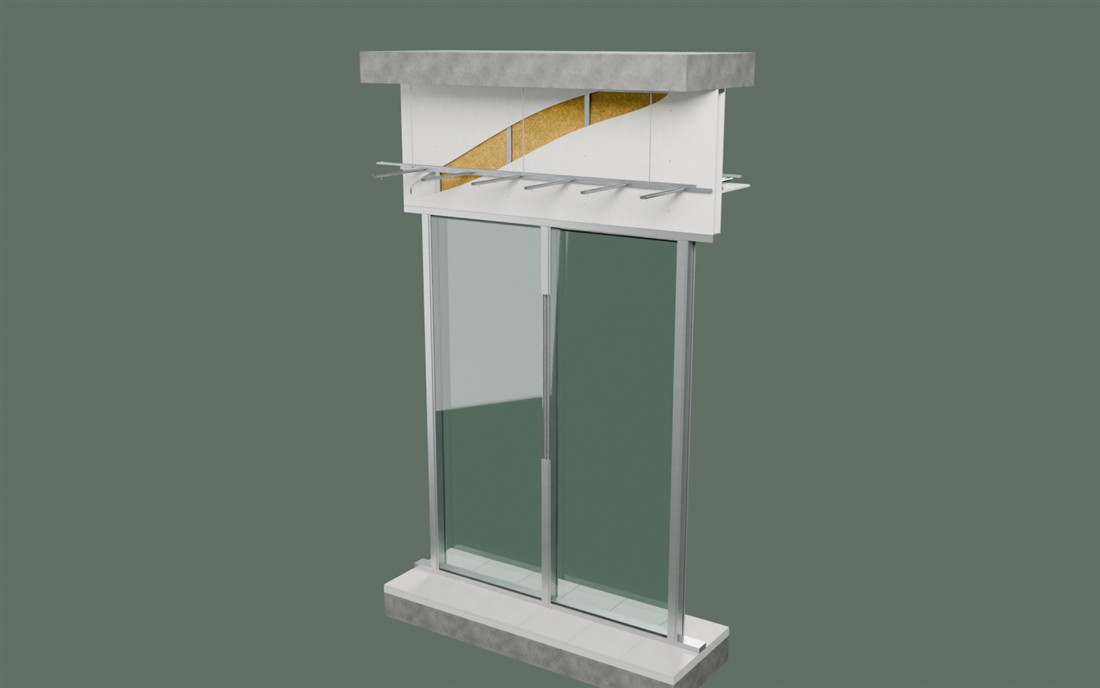
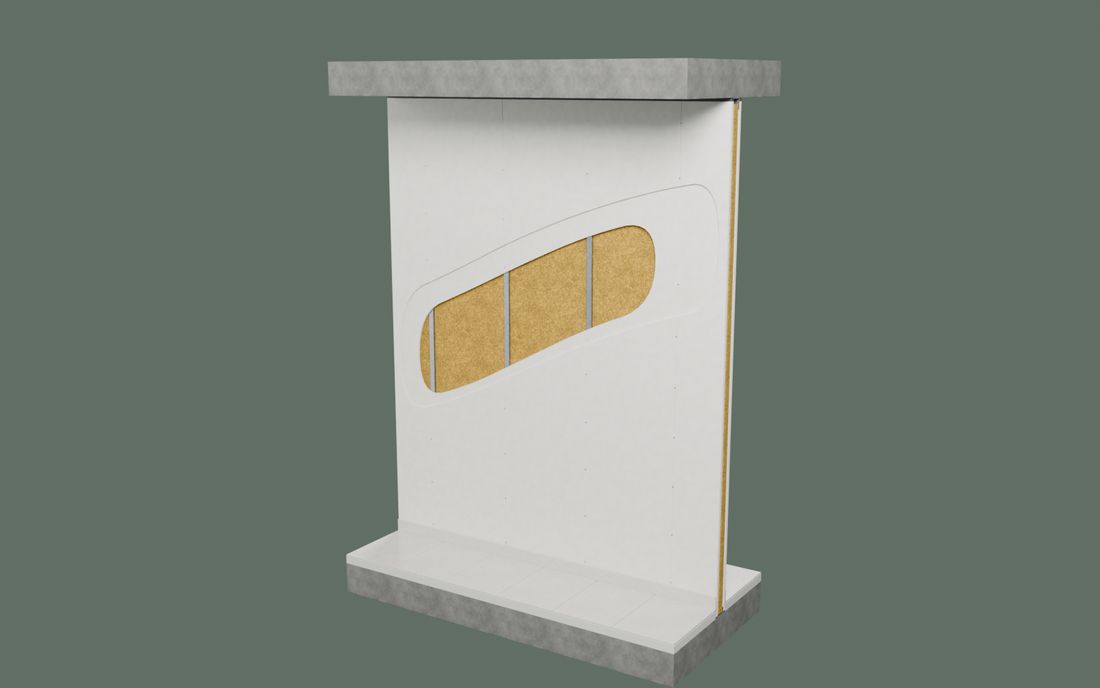
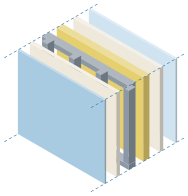
Section A-A, a curved cut through the gypsum that reveals wool and studs, and a window in the mullion showing its chambers and screw channels.

03 · Build

Assemble it in the right order

Fifteen steps. Concrete is poured liquid, tiles are laid one by one, and fixings go in with each layer.

Interactive installation reference

Not a viewer. A working tool.

From the concrete slab to the last screw in the suspended ceiling. Drag the slider and see every part in its true place.

4ready details
380+named parts
15build steps
2languages

Library

Ready details, and a new one every week.

How to read a detail

Isolate a part

Pick any part and ghost the rest to see exactly where it sits.

Measure in millimetres

Click two points on the model for the real distance.

Sections and preset views

Section A-A, elevation, base, bulkhead, mullion. Perspective or orthographic.

Slab deflection demo

Apply 20 mm and see how the movement gap works.

Real concrete and tiles

Pours flow and level; tiles are laid one by one.

Numbered callouts

Pins on the model that open the part card.

Arabic and English

Every part in two languages, technical terms preserved.

Fixings everywhere

Screws, anchors and nuts placed where they really go.
Put your product inside the detail

Engineers and contractors choose materials while reading details. Be there.

For manufacturers →