A-DT-502 · v0.1 · Draft
Acoustic gypsum wall
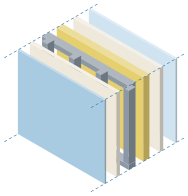
A 3D section of an acoustic gypsum wall: 75 mm studs at 600 mm, two layers of 12.5 mm board on each face with staggered joints, 50 mm mineral wool, and a head and base isolated from the concrete. Every part has a name and a function.
Parts of the detail
- 01Floor slab and slab above
The wall runs slab to slab, not just up to the suspended ceiling.
- 024 mm isolation strip
Under the bottom track and over the head track. It breaks vibration transfer into the concrete.
- 03U75 bottom track and deep-leg head track
The head track lets the studs slide when the slab deflects.
- 04C75 studs at 600 mm
Not screwed to the head track, and stop 20 mm short of it.
- 05Mineral wool 50 mm
Absorbs sound inside the cavity and stops it ringing.
- 06Two layers of 12.5 mm acoustic board each face
The extra mass is what stops sound. Joints are offset 600 mm between layers.
- 0725 and 35 mm screws
Short ones for layer 1; long ones through both layers into the stud every 300 mm.
- 0820 mm head gap and 10 mm base gap
Both closed with acoustic sealant that stays flexible.
- 09Edge strip and screed
The screed is poured after the wall and kept separate from it, each room on its own.
- 10Tiles and skirting
The skirting covers the edge strip and the base sealant.