A-DT-504 · v0.1 · Draft
Roof waterproofing (inverted roof)
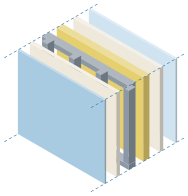
A 3D section of a concrete roof with a parapet: screed to falls, a fillet, two 4 mm bitumen membranes turned up the parapet with a termination bar and counter-flashing, then 50 mm XPS, geotextile and gravel ballast, and a drain with a clamping ring. Every part has a name and a function.
Parts of the detail
- 01Concrete roof slab
The structure under every layer.
- 02Screed to falls, about 1.5%
About 70 mm at the parapet, thinning towards the drain.
- 0350×50 fillet
Removes the sharp corner under the membrane at the parapet.
- 04Primer
Prepares the surface so the membrane bonds.
- 05Two 4 mm bitumen membranes
Torch-applied with offset laps, turned up the parapet more than 150 mm above the finished surface.
- 06Termination bar and sealant
Hold the top of the membrane on the parapet and seal it.
- 07Counter-flashing in a chase
Covers the membrane top and sheds water clear.
- 08Drain with clamping ring
The membrane is clamped onto the drain flange, with a gravel guard on top.
- 09Protection layer
Between the membrane and everything above it.
- 1050 mm XPS insulation
In an inverted roof it sits above the membrane and shields it from heat.
- 11Geotextile
Filter layer between insulation and gravel.
- 1250 mm gravel
Ballast that holds the insulation down and shades it.
- 13Coping
Caps the parapet, sloped towards the roof, with drips.