A-DT-501 · v0.1 · Draft
Aluminium glass partition with gypsum bulkhead
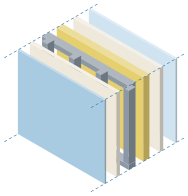
A 3D section of an aluminium partition with double glazing (6 + 85 + 6 mm) under a gypsum bulkhead on metal studs, with a suspended ceiling, concrete slab and floor build-up. Every part has a name and a function.
Parts of the detail
- 01Reinforced concrete slab
The structural ceiling. Every load ends up here.
- 02Galvanised steel post (SHS)
Every 1200 mm. Carries the partition load to the slab through the bulkhead.
- 03Steel rectangular tube (RHS)
A strong fixing base for the partition under the bulkhead.
- 04Deflection head track
Studs slide into it unfixed, so the gypsum does not crack if the slab deflects.
- 0575 mm metal stud
The light frame the gypsum board is fixed to.
- 06Rockwool 50 mm
Acoustic insulation that stops the cavity from ringing.
- 0712.5 mm gypsum boards
On both faces, screwed to the studs.
- 0820 mm deflection gap with sealant
Allows movement and seals against sound.
- 09Aluminium abutment profile
The link between the fixed structure and the partition.
- 10Cross rail and mullion
The horizontal and vertical members the frames clip onto.
- 11PVC gasket
Stops vibration and noise between parts.
- 12Aluminium frame for double glazing
Holds both panes, with a cap on each face.
- 13Double glazing 6 + 85 + 6 mm
The wide cavity between the panes provides the sound insulation.
- 14Suspended ceiling
Gypsum boards on a galvanised grid hung from the slab by rods.