A-DT-503 · v0.1 · Draft
Suspended ceiling with bulkhead
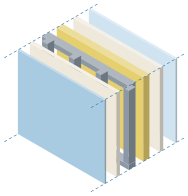
A 3D section of a suspended gypsum ceiling at 2800 mm with a 600 mm wide bulkhead dropping to 2500 mm along the wall, housing a duct on its own supports. Rods, main channels, omegas and 12.5 mm board; every part has a name and a function.
Parts of the detail
- 01Concrete slab
Everything hangs from it on expansion anchors.
- 02M6 rod and hanger
The rod sets the ceiling level and is adjusted at the nut.
- 03C38×12 main channel
The primary runner under the hangers.
- 04Omega furring at 400 mm
The boards screw into it.
- 05Bulkhead face frame
U50 tracks top and bottom and C50 studs at 600 mm, hung from its own main channel.
- 06Wall channel
Plugged and screwed to the wall; takes the ends of the bulkhead omegas.
- 07400×200 duct on trapeze hangers
Hung on its own M8 rods; the ceiling does not carry it.
- 0812.5 mm gypsum board
For the ceiling and the bulkhead soffit and face. The face board covers the soffit board edge.
- 09Corner bead
On the external corner, under the filler.